Project overview

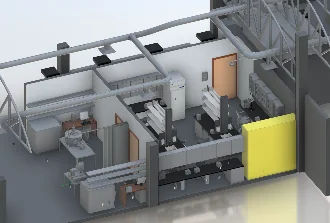
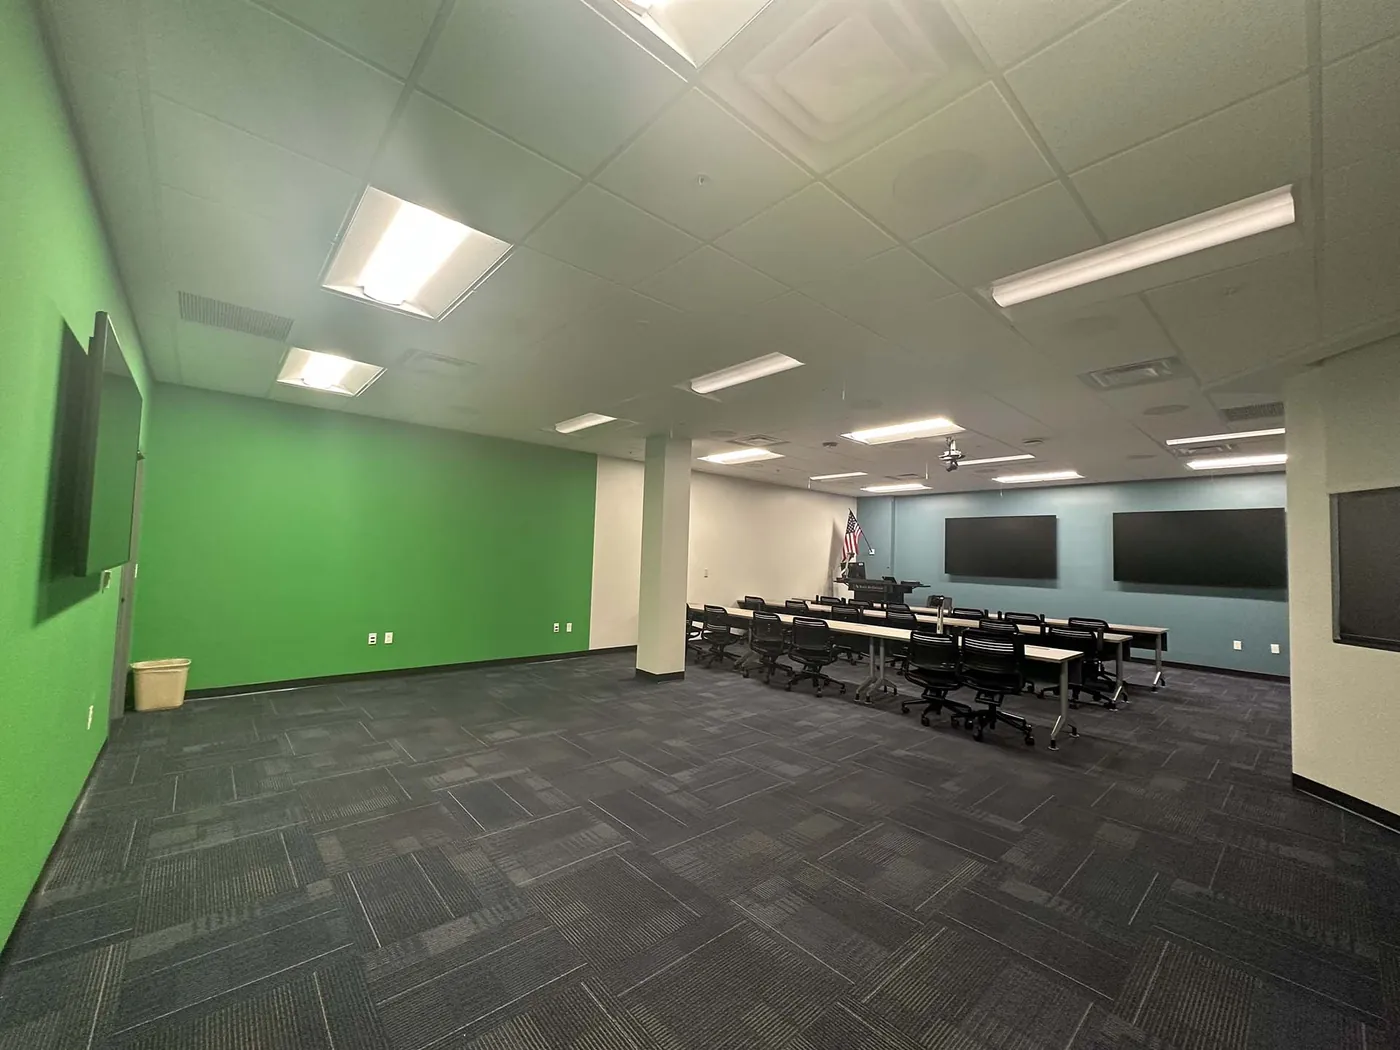
Progresíve served as Electrical Engineer of Record on the multidisciplinary renovation of Building P’s first floor, transforming office space into private offices, breakout rooms, flexible conference areas, a café, and a large central collaboration space.
The coordinated scope included architectural lighting and multi-zone controls, power and technology infrastructure, sound masking, HVAC redistribution, plumbing for an island sink without accessible drainage, fire sprinkler modifications, and fire alarm. Ceiling elements — lighting, diffusers, sprinkler heads, sensors, and specialty wood and acoustical ceilings — were aligned across every discipline.
Highlights
- Specialty architectural lighting
- A/V, data, and furniture-system coordination
- Creative plumbing solution for an island sink
- Reuse of existing campus infrastructure