

Project overview
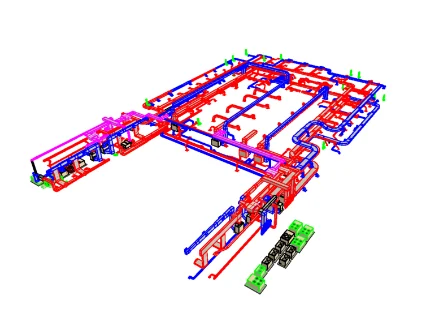
Progresíve provided complete MEP and fire alarm design for a new facility with a worship auditorium, classrooms, offices, gymnasium, kitchen, nursery, and future expansion.
Large duct mains were routed through rigid frames and mezzanine construction; multiple HVAC zones with dedicated outdoor air systems were served from second-floor mechanical rooms. A new commercial service with roughly 790 kVA of connected load serves 480/277 V and 208/120 V systems. The design also covers DMX worship lighting, stage power, A/V, photometrics, baptistry plumbing, two-story sanitary risers, and a complete fire alarm system with elevator recall.
Highlights
- ~790 kVA connected load
- Multi-zone HVAC with DOAS
- Worship lighting, DMX, and A/V infrastructure
- Pre-engineered metal building coordination